$975,000 For many people, this is what they picture when they dream about East Tennessee. A true log home overlooking Tellico Lake, surrounded by mature hardwoods, with soaring wood-beam ceilings, a massive wraparound deck, and nearly 4,800 square feet of living space designed to make the outdoors part of everyday life. Located in the highly regarded Foothills Pointe community, this 4-bedroom, 3.5-bath home offers the kind of setting that buyers spend years seeking. Whether it's morning coffee overlooking the water, dinner on the deck as the sun begins to drop behind the trees, or simply enjoying the view from the great room, this is a home that naturally draws you outside. The deck is the centerpiece of it all. With approximately 1,200 square feet of outdoor living space and an entirely new Trex deck surface, there is room to lounge, dine, grill, entertain, or simply sit back and enjoy the lake views and changing seasons. It's easy to imagine spending most of your time here. Inside, the home offers the character and warmth that only a true log home can provide. Authentic wood walls and beams, dramatic ceilings, a Viking professional gas range, a main-level primary suite, a loft overlooking the great room, and a fully finished walkout basement create a floorplan that is both comfortable and flexible. The lower level includes an additional bedroom, full bath, family room, and multiple bonus spaces that can adapt to your needs. The current owners have invested more than $60,000 preparing the home for its next chapter, including a new HVAC system, an updated kitchen with new quartz countertops, a completely new Trex deck surface, new flooring in the basement, fresh paint, updated lighting throughout, bathroom improvements, and refreshed landscaping. Some homes check boxes. Others make it difficult to imagine living anywhere else. 198 E Cove Drive is one of those homes. 4 Beds ⋅ 4 Baths ⋅ 1343876 MLS For many people, this is what they picture when they dream about East Tennessee. A true log home overlooking Tellico Lake, surrounded by mature hardwoods, with soaring wood-beam ceilings, a massive wraparound deck, and nearly 4,800 square feet of living space designed to make the outdoors part of everyday life. Located in the highly regarded Foothills Pointe community, this 4-bedroom, 3.5-bath home offers the kind of setting that buyers spend years seeking. Whether it's morning coffee overlooking the water, dinner on the deck as the sun begins to drop behind the trees, or simply enjoying the view from the great room, this is a home that naturally draws you outside. The deck is the centerpiece of it all. With approximately 1,200 square feet of outdoor living space and an entirely new Trex deck surface, there is room to lounge, dine, grill, entertain, or simply sit back and enjoy the lake views and changing seasons. It's easy to imagine spending most of your time here. Inside, the home offers the character and warmth that only a true log home can provide. Authentic wood walls and beams, dramatic ceilings, a Viking professional gas range, a main-level primary suite, a loft overlooking the great room, and a fully finished walkout basement create a floorplan that is both comfortable and flexible. The lower level includes an additional bedroom, full bath, family room, and multiple bonus spaces that can adapt to your needs. The current owners have invested more than $60,000 preparing the home for its next chapter, including a new HVAC system, an updated kitchen with new quartz countertops, a completely new Trex deck surface, new flooring in the basement, fresh paint, updated lighting throughout, bathroom improvements, and refreshed landscaping. Some homes check boxes. Others make it difficult to imagine living anywhere else. 198 E Cove Drive is one of those homes. 198 E Cove Drive, Greenback
$429,900 MASTER ON MAIN * SEASONAL LAKE VIEW* 3 FULL BATHS* You will love this floor plan with 4 bedroom and 3.5 baths. This home offers one of the most versatile floor plans, suited for generational living or anyone who simply wants options. The main-level primary suite provides the ease of single-floor living, while a second en-suite bedroom upstairs creates a true dual master setup. The heart of the home is the spacious kitchen featuring a large island, soft close cabinetry, and under cabinet lighting. Open to the living room - perfect for entertaining and every day family life. Two additional bedrooms plus a bonus/loft area upstairs offer plenty of room for family, a home office or a hobby space. Enjoy seasonal lake views and the best of East Tennessee living just minutes from Fort Loudon Marina and the iconic Calhoun's on the water. Whether you're spending the day on the lake or grabbing dinner with a sunset view, it's all right at your doorstep. Nestled in Emily's Landing community, you're just across the bridge with quick, convenient access to both Lenoir City, West Knoxville and Maryville, with easy access to McGhee Tyson Airport. Schedule your private showing today! 4 Beds ⋅ 4 Baths ⋅ 1343861 MLS MASTER ON MAIN * SEASONAL LAKE VIEW* 3 FULL BATHS* You will love this floor plan with 4 bedroom and 3.5 baths. This home offers one of the most versatile floor plans, suited for generational living or anyone who simply wants options. The main-level primary suite provides the ease of single-floor living, while a second en-suite bedroom upstairs creates a true dual master setup. The heart of the home is the spacious kitchen featuring a large island, soft close cabinetry, and under cabinet lighting. Open to the living room - perfect for entertaining and every day family life. Two additional bedrooms plus a bonus/loft area upstairs offer plenty of room for family, a home office or a hobby space. Enjoy seasonal lake views and the best of East Tennessee living just minutes from Fort Loudon Marina and the iconic Calhoun's on the water. Whether you're spending the day on the lake or grabbing dinner with a sunset view, it's all right at your doorstep. Nestled in Emily's Landing community, you're just across the bridge with quick, convenient access to both Lenoir City, West Knoxville and Maryville, with easy access to McGhee Tyson Airport. Schedule your private showing today! 277 Gail Lane, Lenoir City
$729,000 Welcome to 312 Elokwa Lane in the vibrant community of Tellico Village -- better than new and loaded with thoughtful upgrades! Built just two years ago, this stunning home is tucked away at the end of a quiet cul-de-sac, sitting back from the road and surrounded on two sides by common property for the privacy everyone desires. From the moment you step inside, you'll be impressed by the engineered hardwood floors, soaring vaulted ceiling, and stately stacked stone gas fireplace anchoring the spacious Great Room. Just off the main living area is a beautiful private office featuring elegant French doors -- the perfect space for working from home or enjoying a quiet retreat. The kitchen is both stylish and functional with white shaker cabinetry, granite countertops, stainless steel appliances, vented range hood, peninsula seating, custom pendant lighting, and designer fixtures that elevate the space far beyond builder grade. Throughout the home, you'll appreciate the professionally selected paint colors and beautiful plantation shutters that create a warm and inviting atmosphere. The spacious primary suite offers a tray ceiling, large windows, and a luxurious ensuite bath complete with a double bowl vanity, walk-in tiled shower, water closet, and a custom-designed walk-in closet with dedicated his-and-her spaces that conveniently connects to the laundry room. A split-bedroom design provides added privacy for both owners and guests. Upstairs, the bonus room with a full bath and additional storage makes an ideal craft room, media room, or fourth bedroom. Outdoor living is just as impressive. Relax on the screened porch with the feeling of your very own treehouse retreat, surrounded by peaceful natural views. The extended deck is perfect for grilling and entertaining, while just a few steps lead down to the level backyard. Additional features include an oversized 3-car courtyard garage and spray foam insulated crawl space for enhanced efficiency and comfort. There is also a French drain along the left side of the home so no worries about drainage. Move right into this exceptional home and start enjoying the active lifestyle, golf, lakeside living, and endless amenities that make Tellico Village one of East Tennessee's most desirable communities! 3 Beds ⋅ 3 Baths ⋅ 1343815 MLS Welcome to 312 Elokwa Lane in the vibrant community of Tellico Village -- better than new and loaded with thoughtful upgrades! Built just two years ago, this stunning home is tucked away at the end of a quiet cul-de-sac, sitting back from the road and surrounded on two sides by common property for the privacy everyone desires. From the moment you step inside, you'll be impressed by the engineered hardwood floors, soaring vaulted ceiling, and stately stacked stone gas fireplace anchoring the spacious Great Room. Just off the main living area is a beautiful private office featuring elegant French doors -- the perfect space for working from home or enjoying a quiet retreat. The kitchen is both stylish and functional with white shaker cabinetry, granite countertops, stainless steel appliances, vented range hood, peninsula seating, custom pendant lighting, and designer fixtures that elevate the space far beyond builder grade. Throughout the home, you'll appreciate the professionally selected paint colors and beautiful plantation shutters that create a warm and inviting atmosphere. The spacious primary suite offers a tray ceiling, large windows, and a luxurious ensuite bath complete with a double bowl vanity, walk-in tiled shower, water closet, and a custom-designed walk-in closet with dedicated his-and-her spaces that conveniently connects to the laundry room. A split-bedroom design provides added privacy for both owners and guests. Upstairs, the bonus room with a full bath and additional storage makes an ideal craft room, media room, or fourth bedroom. Outdoor living is just as impressive. Relax on the screened porch with the feeling of your very own treehouse retreat, surrounded by peaceful natural views. The extended deck is perfect for grilling and entertaining, while just a few steps lead down to the level backyard. Additional features include an oversized 3-car courtyard garage and spray foam insulated crawl space for enhanced efficiency and comfort. There is also a French drain along the left side of the home so no worries about drainage. Move right into this exceptional home and start enjoying the active lifestyle, golf, lakeside living, and endless amenities that make Tellico Village one of East Tennessee's most desirable communities! 312 Elokwa Lane, Loudon
$329,900 A Rare Blend of Historic Charm & New Construction Quality! Welcome home to this beautifully renovated 1918 masterpiece offering the perfect combination of timeless character and modern craftsmanship. With 1,811 square feet, 3 bedrooms, 2.5 bathrooms, and an incredible 900-square-foot addition built from the ground up, this home delivers the feel of new construction without the new construction price tag. Step inside and discover a thoughtfully designed floor plan featuring a luxurious kitchen with gorgeous quartz countertops, solid hickory cabinetry, brand-new appliances, a dedicated dining room, and additional space perfect for a keeping room, breakfast nook, or cozy sitting area. A separate living room provides the ideal space for entertaining or relaxing with family. The spacious main-level owner's suite offers convenience and privacy, complete with a beautiful ensuite bathroom. Upstairs, you'll find two additional bedrooms, a full bathroom, and a versatile bonus area that would make an excellent library, home office, playroom, or media space. No detail was overlooked during this extensive renovation. Virtually every surface has been touched, including a new architectural roof, windows, gutters, two new HVAC systems, open-cell spray foam insulation in the walls and attic of the addition, new PEX water lines, drain pipes, water heater, flooring, drywall, doors, lighting, plumbing fixtures, and more. Outside, enjoy a private backyard with room to expand and create your dream outdoor living space, along with dedicated parking for added convenience. If you've been searching for a home that offers historic character, modern efficiency, and exceptional craftsmanship, this one is truly a must-see. Schedule your private showing today! 3 Beds ⋅ 3 Baths ⋅ 1343729 MLS A Rare Blend of Historic Charm & New Construction Quality! Welcome home to this beautifully renovated 1918 masterpiece offering the perfect combination of timeless character and modern craftsmanship. With 1,811 square feet, 3 bedrooms, 2.5 bathrooms, and an incredible 900-square-foot addition built from the ground up, this home delivers the feel of new construction without the new construction price tag. Step inside and discover a thoughtfully designed floor plan featuring a luxurious kitchen with gorgeous quartz countertops, solid hickory cabinetry, brand-new appliances, a dedicated dining room, and additional space perfect for a keeping room, breakfast nook, or cozy sitting area. A separate living room provides the ideal space for entertaining or relaxing with family. The spacious main-level owner's suite offers convenience and privacy, complete with a beautiful ensuite bathroom. Upstairs, you'll find two additional bedrooms, a full bathroom, and a versatile bonus area that would make an excellent library, home office, playroom, or media space. No detail was overlooked during this extensive renovation. Virtually every surface has been touched, including a new architectural roof, windows, gutters, two new HVAC systems, open-cell spray foam insulation in the walls and attic of the addition, new PEX water lines, drain pipes, water heater, flooring, drywall, doors, lighting, plumbing fixtures, and more. Outside, enjoy a private backyard with room to expand and create your dream outdoor living space, along with dedicated parking for added convenience. If you've been searching for a home that offers historic character, modern efficiency, and exceptional craftsmanship, this one is truly a must-see. Schedule your private showing today! 315 Poplar St, Lenoir City
$829,900 Country living at its best in Tellico Village. This spacious Craftsman home has it all, lots of space to relax! When you walk in the front door, the warmth and glow of the home is intoxicating! Beautiful floor to ceiling Stack stone Wood Burning Fireplace sets off the mood. This magnificent custom craftsman home was built for living life to the fullest! Open concept, the grand kitchen offers Quartz countertops, Stainless Whirlpool appliances, walk in pantry, soft close cabinets and drawers. This 4 bedroom 3 1/2 Bath layout is perfect for the whole family to relax and play games or enjoy the tranquility this home has to offer. You have 3 bedroom and 2 1/2 baths on the main level and great room, one bedroom, full bath on the second level. Plus two different storage areas to store the Christmas decorations and suit cases! Outside offers a paver Fire-pit and plenty of room to roam. There is one massive screen porch and one covered deck for chilling. Come enjoy this private wonderland and call it home! Sq Ft is approximate, buyers to verify! 4 Beds ⋅ 4 Baths ⋅ 1343627 MLS Country living at its best in Tellico Village. This spacious Craftsman home has it all, lots of space to relax! When you walk in the front door, the warmth and glow of the home is intoxicating! Beautiful floor to ceiling Stack stone Wood Burning Fireplace sets off the mood. This magnificent custom craftsman home was built for living life to the fullest! Open concept, the grand kitchen offers Quartz countertops, Stainless Whirlpool appliances, walk in pantry, soft close cabinets and drawers. This 4 bedroom 3 1/2 Bath layout is perfect for the whole family to relax and play games or enjoy the tranquility this home has to offer. You have 3 bedroom and 2 1/2 baths on the main level and great room, one bedroom, full bath on the second level. Plus two different storage areas to store the Christmas decorations and suit cases! Outside offers a paver Fire-pit and plenty of room to roam. There is one massive screen porch and one covered deck for chilling. Come enjoy this private wonderland and call it home! Sq Ft is approximate, buyers to verify! 206 Atoka Place, Loudon
$749,000 Brand new construction and move-in ready in Tellico Village! Located in the desirable Mialaquo neighborhood, this thoughtfully designed ranch-style home offers 2,500 square feet of heated and cooled living space with an open floor plan, 3 bedrooms, 3 full bathrooms, a bonus room/4th Bedroom/Flex Room w/Full Bathroom, and an oversized 2-car garage. From the welcoming covered front porch and double glass entry doors to the quality finishes throughout, you'll appreciate the attention to detail at every turn. The spacious great room features a tray ceiling, gas log fireplace with brick surround, and custom built-in bookcases with glass-pane cabinet doors. The adjoining dining area is filled with natural light from three large windows overlooking the private backyard and provides direct access to the screened porch, creating an ideal space for entertaining or everyday living. The kitchen is designed to impress with custom wood cabinetry, soft-close doors and drawers, leathered granite countertops, subway tile backsplash, a large center island with farmhouse sink, decorative hammered-glass pendant lighting, and stainless appliances including a wall oven, 6-burner gas cooktop, dishwasher, refrigerator, and microwave. A large walk-in daylight pantry offers additional storage, shelving, drawers, and workspace. The primary suite provides a relaxing retreat with a tray ceiling, abundant natural light, dual custom closets with organizers, and a well-appointed bath featuring a tiled floor-to-ceiling walk-in shower with dual shower heads, bench seat, niche, transom window, water closet, double vanity, granite countertops, and custom cabinetry. Two guest bedrooms are located on the main level, both featuring ceiling fans, large front-facing windows, and closets with sliding doors. The guest bathroom is finished with custom wood cabinetry, a granite countertop, porcelain sink, decorative mirror and lighting, tiled flooring, and a porcelain tub/shower combination with tile extending all the way to the ceiling. A front glass wall and sliding glass shower door give the space an upscale, custom feel rarely found in guest baths. A convenient hallway also includes additional pantry and storage closets for everyday functionality, along with a spacious laundry room featuring custom cabinetry, granite countertops, sink, folding area, and additional storage. The mudroom/drop zone is located just off the Oversized 2 car garage entrance and stairway to the bonus area. Upstairs, you'll find a large bonus room with closet(Could easily be a 4th Bedroom) and floored attic access, along with a third full bathroom, making it an ideal space for guests, hobbies, a home office, or media room. One Year Builder Home Warranty Propane tank is buried and a lifetime lease with Suburban Propane. Tellico Village residents enjoy an active lifestyle with championship golf courses, a yacht club and marina, recreation and fitness facilities, indoor and outdoor pools, tennis and pickleball courts, walking trails, restaurants, shopping, clubs, and social activities. Conveniently located near Farragut, Knoxville, McGhee Tyson Airport, and the Great Smoky Mountains National Park, this home offers the perfect blend of luxury, comfort, and East Tennessee living. This EXCEPTIONAL NEW CONSTRUCTION home is ready for the new owners. Give us a call to schedule a viewing. Buyers to verify all square footage. 3 Beds ⋅ 3 Baths ⋅ 1343410 MLS Brand new construction and move-in ready in Tellico Village! Located in the desirable Mialaquo neighborhood, this thoughtfully designed ranch-style home offers 2,500 square feet of heated and cooled living space with an open floor plan, 3 bedrooms, 3 full bathrooms, a bonus room/4th Bedroom/Flex Room w/Full Bathroom, and an oversized 2-car garage. From the welcoming covered front porch and double glass entry doors to the quality finishes throughout, you'll appreciate the attention to detail at every turn. The spacious great room features a tray ceiling, gas log fireplace with brick surround, and custom built-in bookcases with glass-pane cabinet doors. The adjoining dining area is filled with natural light from three large windows overlooking the private backyard and provides direct access to the screened porch, creating an ideal space for entertaining or everyday living. The kitchen is designed to impress with custom wood cabinetry, soft-close doors and drawers, leathered granite countertops, subway tile backsplash, a large center island with farmhouse sink, decorative hammered-glass pendant lighting, and stainless appliances including a wall oven, 6-burner gas cooktop, dishwasher, refrigerator, and microwave. A large walk-in daylight pantry offers additional storage, shelving, drawers, and workspace. The primary suite provides a relaxing retreat with a tray ceiling, abundant natural light, dual custom closets with organizers, and a well-appointed bath featuring a tiled floor-to-ceiling walk-in shower with dual shower heads, bench seat, niche, transom window, water closet, double vanity, granite countertops, and custom cabinetry. Two guest bedrooms are located on the main level, both featuring ceiling fans, large front-facing windows, and closets with sliding doors. The guest bathroom is finished with custom wood cabinetry, a granite countertop, porcelain sink, decorative mirror and lighting, tiled flooring, and a porcelain tub/shower combination with tile extending all the way to the ceiling. A front glass wall and sliding glass shower door give the space an upscale, custom feel rarely found in guest baths. A convenient hallway also includes additional pantry and storage closets for everyday functionality, along with a spacious laundry room featuring custom cabinetry, granite countertops, sink, folding area, and additional storage. The mudroom/drop zone is located just off the Oversized 2 car garage entrance and stairway to the bonus area. Upstairs, you'll find a large bonus room with closet(Could easily be a 4th Bedroom) and floored attic access, along with a third full bathroom, making it an ideal space for guests, hobbies, a home office, or media room. One Year Builder Home Warranty Propane tank is buried and a lifetime lease with Suburban Propane. Tellico Village residents enjoy an active lifestyle with championship golf courses, a yacht club and marina, recreation and fitness facilities, indoor and outdoor pools, tennis and pickleball courts, walking trails, restaurants, shopping, clubs, and social activities. Conveniently located near Farragut, Knoxville, McGhee Tyson Airport, and the Great Smoky Mountains National Park, this home offers the perfect blend of luxury, comfort, and East Tennessee living. This EXCEPTIONAL NEW CONSTRUCTION home is ready for the new owners. Give us a call to schedule a viewing. Buyers to verify all square footage. 213 Gado Lane, Loudon
$1,700,000 Rare opportunity in Tellico Village, a meticulously maintained stone and brick estate offering nearly 5,000 square feet of luxury living, direct lake access, a three-car garage, and thoughtful owner upgrades. This is the one buyers have been waiting for. Main level living at its finest. Grand double doors open to a soaring foyer with rich hardwood floors, decorative columns, and an immediate view straight through to the treetops. The chef's kitchen is outfitted with Wolf and Sub-Zero appliances, custom glass-front cabinetry, granite countertops, hot/cold filtered beverage service, LED under-counter lighting, electric shades, and a stunning statement island with seating, and a built-in TV mount in the island. The great room anchors the main level with a floor-to-ceiling stone fireplace and flows seamlessly to the remodeled screened porch and Trex deck with stainless cable rails, both overlooking a private wooded retreat. The main-level primary suite features a tray ceiling, bay sitting area, spa bath with heated towel bar, Brazilian Cherry hardwood floors, and a custom closet, true single-level luxury living. A lower level that lives like a second home. The walk-out lower level is fully finished and equally polished: full recreation room, indoor golf simulator, wet bar with wine chiller, Brazilian Cherry hardwood flooring in the guest suite, and a covered lower patio with paver courtyard illuminated by programmable Hue LED color lighting. A safe room with gun and property safe, a full downstairs family room, and flexible guest quarters make this level ideal for multigenerational living or extended stays. Smart home, seriously upgraded. 2024 whole-house music system, hardwired LAN with mesh WiFi, electronic doorbell, security camera system, whole-house dehumidifier, ozone air purification units, new HVAC systems, tankless water heater, and electric shades throughout. This home has been maintained and upgraded at every level. Lake life, on your schedule. Tennessee stone steps lead directly from the backyard to Tellico Village common area with lake access, grab your kayak and go. Combined with Tellico Village's championship golf courses, clubhouses, pools, marina, and resort-style amenities, this is a lifestyle that's genuinely hard to leave. Exterior and garage built to impress. Arrive to a grand arched stone entry, an inset paver driveway with underground storm drainage, a water fountain feature, and professional landscaping with rubber mulch beds. The three-car garage features epoxy floors, custom cabinetry, heavy-duty wire shelving, and 220-volt wiring, a car enthusiast's dream. 212 Okema Trace is a legacy property -- the kind of home that rarely comes to market and is never forgotten. 3 Beds ⋅ 5 Baths ⋅ 1343202 MLS Rare opportunity in Tellico Village, a meticulously maintained stone and brick estate offering nearly 5,000 square feet of luxury living, direct lake access, a three-car garage, and thoughtful owner upgrades. This is the one buyers have been waiting for. Main level living at its finest. Grand double doors open to a soaring foyer with rich hardwood floors, decorative columns, and an immediate view straight through to the treetops. The chef's kitchen is outfitted with Wolf and Sub-Zero appliances, custom glass-front cabinetry, granite countertops, hot/cold filtered beverage service, LED under-counter lighting, electric shades, and a stunning statement island with seating, and a built-in TV mount in the island. The great room anchors the main level with a floor-to-ceiling stone fireplace and flows seamlessly to the remodeled screened porch and Trex deck with stainless cable rails, both overlooking a private wooded retreat. The main-level primary suite features a tray ceiling, bay sitting area, spa bath with heated towel bar, Brazilian Cherry hardwood floors, and a custom closet, true single-level luxury living. A lower level that lives like a second home. The walk-out lower level is fully finished and equally polished: full recreation room, indoor golf simulator, wet bar with wine chiller, Brazilian Cherry hardwood flooring in the guest suite, and a covered lower patio with paver courtyard illuminated by programmable Hue LED color lighting. A safe room with gun and property safe, a full downstairs family room, and flexible guest quarters make this level ideal for multigenerational living or extended stays. Smart home, seriously upgraded. 2024 whole-house music system, hardwired LAN with mesh WiFi, electronic doorbell, security camera system, whole-house dehumidifier, ozone air purification units, new HVAC systems, tankless water heater, and electric shades throughout. This home has been maintained and upgraded at every level. Lake life, on your schedule. Tennessee stone steps lead directly from the backyard to Tellico Village common area with lake access, grab your kayak and go. Combined with Tellico Village's championship golf courses, clubhouses, pools, marina, and resort-style amenities, this is a lifestyle that's genuinely hard to leave. Exterior and garage built to impress. Arrive to a grand arched stone entry, an inset paver driveway with underground storm drainage, a water fountain feature, and professional landscaping with rubber mulch beds. The three-car garage features epoxy floors, custom cabinetry, heavy-duty wire shelving, and 220-volt wiring, a car enthusiast's dream. 212 Okema Trace is a legacy property -- the kind of home that rarely comes to market and is never forgotten. 212 Okema, Loudon
$999,000 Coming Soon in Avalon - 320 Augusta Lane, Lenoir City, TN ⛳️ Get ready to fall in love with this stunning 3-bedroom, 3-bath basement rancher perfectly positioned on the golf course in the highly sought-after Avalon Community. Offering 3,603 square feet of thoughtfully designed living space, this beautiful home combines modern finishes, open-concept living, and breathtaking views of both the golf course and lake. The spacious main level features an impressive great room with soaring ceilings, a gourmet kitchen with a large island, and a luxurious primary suite. The finished walkout basement provides additional living and entertaining space, along with a private guest suite and bath. Step outside to enjoy the oversized screened porch where you can relax and take in the peaceful golf course and water views year-round. ✨ 3 Bedrooms ✨ 3 Bathrooms ✨ 3,603 Square Feet ✨ Basement Rancher ✨ Golf Course Frontage ✨ Lake Views ✨ Large Screened Porch ✨ Located in Prestigious Avalon This exceptional home is scheduled to hit the market Thursday. If you've been waiting for a move-in ready home with incredible views and spacious living in Avalon, this is one you won't want to miss! 3 Beds ⋅ 3 Baths ⋅ 1343187 MLS Coming Soon in Avalon - 320 Augusta Lane, Lenoir City, TN ⛳️ Get ready to fall in love with this stunning 3-bedroom, 3-bath basement rancher perfectly positioned on the golf course in the highly sought-after Avalon Community. Offering 3,603 square feet of thoughtfully designed living space, this beautiful home combines modern finishes, open-concept living, and breathtaking views of both the golf course and lake. The spacious main level features an impressive great room with soaring ceilings, a gourmet kitchen with a large island, and a luxurious primary suite. The finished walkout basement provides additional living and entertaining space, along with a private guest suite and bath. Step outside to enjoy the oversized screened porch where you can relax and take in the peaceful golf course and water views year-round. ✨ 3 Bedrooms ✨ 3 Bathrooms ✨ 3,603 Square Feet ✨ Basement Rancher ✨ Golf Course Frontage ✨ Lake Views ✨ Large Screened Porch ✨ Located in Prestigious Avalon This exceptional home is scheduled to hit the market Thursday. If you've been waiting for a move-in ready home with incredible views and spacious living in Avalon, this is one you won't want to miss! 320 Augusta Lane, Lenoir City
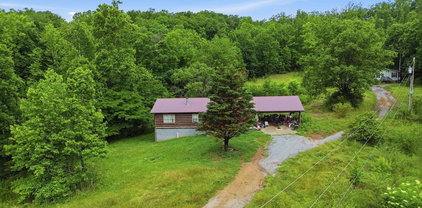
$550,000 Nearly 10 Acres of Privacy & Opportunity in the Heart of Lenoir City Tucked away in the sought-after Eaton community at the end of Price rd off near Watt Road, this 9.86-acre property delivers the kind of seclusion and space that rarely comes available at this location. Surrounded by mature hardwoods and abundant wildlife -- including deer and turkey - this is the one you've been waiting for if land and privacy are the priority. The property includes a 3BR/2BA cabin built in 2006 and a double wide on permanent foundation (1991), both sold strictly as-is. Bring your vision and your contractor -- the equity opportunity here is real. Whether you're looking for a private retreat, a mini-farm, a multi-generational setup, or a long- term hold, the bones and the acreage are there * 9.86 acres | Eaton community, Lenoir City * End of road - maximum privacy * Cabin: 3BR/2BA, built 2006 * Double wide on permanent foundation, 1991 * Abundant Deer and Turkey * Sold strictly AS-IS 3 Beds ⋅ 2 Baths ⋅ 1343065 MLS Nearly 10 Acres of Privacy & Opportunity in the Heart of Lenoir City Tucked away in the sought-after Eaton community at the end of Price rd off near Watt Road, this 9.86-acre property delivers the kind of seclusion and space that rarely comes available at this location. Surrounded by mature hardwoods and abundant wildlife -- including deer and turkey - this is the one you've been waiting for if land and privacy are the priority. The property includes a 3BR/2BA cabin built in 2006 and a double wide on permanent foundation (1991), both sold strictly as-is. Bring your vision and your contractor -- the equity opportunity here is real. Whether you're looking for a private retreat, a mini-farm, a multi-generational setup, or a long- term hold, the bones and the acreage are there * 9.86 acres | Eaton community, Lenoir City * End of road - maximum privacy * Cabin: 3BR/2BA, built 2006 * Double wide on permanent foundation, 1991 * Abundant Deer and Turkey * Sold strictly AS-IS 1991 Price Rd, Lenoir City
$315,900 Welcome to this beautifully maintained traditional home in Lenoir City, offering the perfect blend of comfort, style, and functionality. Priced at $319,000, this 3-bedroom, 2.5-bath home is move-in ready and designed for modern living. Step inside to a bright and inviting main level featuring can lighting and a thoughtfully designed layout. The kitchen is a true standout with granite countertops, a center island, and plenty of space for cooking and gathering--plus the washer and dryer remain, adding extra convenience. Upstairs, you'll find a spacious primary suite complete with a walk-in closet and a well-appointed ensuite bathroom featuring dual sinks and a walk-in shower. Two additional bedrooms provide flexibility for guests, a home office, or growing households. Enjoy outdoor living in the private, fenced backyard with a patio--perfect for relaxing evenings or entertaining. This home offers incredible value in a desirable location--don't miss your opportunity to make it yours. 3 Beds ⋅ 3 Baths ⋅ 1343017 MLS Welcome to this beautifully maintained traditional home in Lenoir City, offering the perfect blend of comfort, style, and functionality. Priced at $319,000, this 3-bedroom, 2.5-bath home is move-in ready and designed for modern living. Step inside to a bright and inviting main level featuring can lighting and a thoughtfully designed layout. The kitchen is a true standout with granite countertops, a center island, and plenty of space for cooking and gathering--plus the washer and dryer remain, adding extra convenience. Upstairs, you'll find a spacious primary suite complete with a walk-in closet and a well-appointed ensuite bathroom featuring dual sinks and a walk-in shower. Two additional bedrooms provide flexibility for guests, a home office, or growing households. Enjoy outdoor living in the private, fenced backyard with a patio--perfect for relaxing evenings or entertaining. This home offers incredible value in a desirable location--don't miss your opportunity to make it yours. 495 Harper Village Way, Lenoir City
$465,000 This beautiful, high-quality townhouse offers stunning Smoky Mountain views and peaceful wintertime views of Tellico Lake. It would make the perfect mountain retreat, retirement home, or rental property. Tucked away in the heart of Tellico Village, this cozy and recently updated townhome is a true haven of relaxation. It features three bedrooms, 2.5 baths, a two-car garage, impressive cathedral ceilings, skylights, a large back deck, a gas log fireplace, and spacious downstairs living areas. Along with low maintenance and so much more. The master bedroom sits conveniently on the main level complete with a large walk-in closet, while the two guest bedrooms and a full bath are located downstairs with plenty of storage. Best of all, you're just minutes away from all the wonderful amenities Tellico Village has to offer. Square footage is approximate. Buyers to verify square footage. 3 Beds ⋅ 3 Baths ⋅ 1342991 MLS This beautiful, high-quality townhouse offers stunning Smoky Mountain views and peaceful wintertime views of Tellico Lake. It would make the perfect mountain retreat, retirement home, or rental property. Tucked away in the heart of Tellico Village, this cozy and recently updated townhome is a true haven of relaxation. It features three bedrooms, 2.5 baths, a two-car garage, impressive cathedral ceilings, skylights, a large back deck, a gas log fireplace, and spacious downstairs living areas. Along with low maintenance and so much more. The master bedroom sits conveniently on the main level complete with a large walk-in closet, while the two guest bedrooms and a full bath are located downstairs with plenty of storage. Best of all, you're just minutes away from all the wonderful amenities Tellico Village has to offer. Square footage is approximate. Buyers to verify square footage. 509 Cimarron Circle, Loudon
$749,000 Welcome to this totally renovated, move-in ready 5 bedroom, 3 bath home nestled in the heart of Tellico Village. This stunning home offers a spacious and functional layout featuring a primary suite on the main level, along with two additional bedrooms, a dedicated office, and an open-concept kitchen and den designed for everyday living and entertaining. Upstairs, you'll find a huge bonus room and an additional bedroom, providing plenty of space for guests, hobbies, or a growing family. No detail has been overlooked in this extensive renovation including: * New composite board-and-batten siding and vinyl siding *New windows throughout *New recessed lighting *Luxury kitchen featuring Forno appliances, gold workstation sink, refinished cabinetry, granite countertops, island, and custom shelving *New luxury vinyl plank flooring throughout *Epoxy-coated garage floor, added cabinetry and new garage windows *Completely remodeled primary bath with spa jetted Jacuzzi tub, smart toilet, Bluetooth speakers and upscale finishes *Updated secondary baths with new sinks, toilets, and light fixtures *Added electrical upgrades, exterior electrical boxes and J-blocks *Upgraded Vivint Security System *Reinforced crawl space foundation support *Electric fireplaces added in both the primary bedroom and living room, plus restored wood stove *Beautiful bay windows and custom shelving added to the office *Heavy-duty HVAC system, hard-pipe ductwork, and piped-in dehumidifier Located just minutes from the recreation center, you'll enjoy all the incredible amenities Tellico Village has to offer, including three championship golf courses., swimming pools, tennis and pickleball courts, fitness center, dog park, beach pavilion, marina, yacht club, walking trails, and upscale dining and entertainment. This is more than a home- it's a lifestyle! Minutes to the airport, Smokey Mountains, hospitals and interstates. 5 Beds ⋅ 3 Baths ⋅ 1342962 MLS Welcome to this totally renovated, move-in ready 5 bedroom, 3 bath home nestled in the heart of Tellico Village. This stunning home offers a spacious and functional layout featuring a primary suite on the main level, along with two additional bedrooms, a dedicated office, and an open-concept kitchen and den designed for everyday living and entertaining. Upstairs, you'll find a huge bonus room and an additional bedroom, providing plenty of space for guests, hobbies, or a growing family. No detail has been overlooked in this extensive renovation including: * New composite board-and-batten siding and vinyl siding *New windows throughout *New recessed lighting *Luxury kitchen featuring Forno appliances, gold workstation sink, refinished cabinetry, granite countertops, island, and custom shelving *New luxury vinyl plank flooring throughout *Epoxy-coated garage floor, added cabinetry and new garage windows *Completely remodeled primary bath with spa jetted Jacuzzi tub, smart toilet, Bluetooth speakers and upscale finishes *Updated secondary baths with new sinks, toilets, and light fixtures *Added electrical upgrades, exterior electrical boxes and J-blocks *Upgraded Vivint Security System *Reinforced crawl space foundation support *Electric fireplaces added in both the primary bedroom and living room, plus restored wood stove *Beautiful bay windows and custom shelving added to the office *Heavy-duty HVAC system, hard-pipe ductwork, and piped-in dehumidifier Located just minutes from the recreation center, you'll enjoy all the incredible amenities Tellico Village has to offer, including three championship golf courses., swimming pools, tennis and pickleball courts, fitness center, dog park, beach pavilion, marina, yacht club, walking trails, and upscale dining and entertainment. This is more than a home- it's a lifestyle! Minutes to the airport, Smokey Mountains, hospitals and interstates. 178 Chahyga Way, Loudon
$484,900 REDUCED FOR QUICK SALE!!! Seller is ready to move. Note OPEN HOUSE on Saturday, Sept 12 and Sunday, Sept 13 from 12:00 to 2:00. Text me if you're not able to attend and would like a live video walk through. Nestled on over an acre in the heart of Greenback, this charming historic home offers a rare blend of timeless character and peaceful country living. Gorgeous mature shade trees frame the property, creating a picturesque setting with year round mountain views and plenty of room to enjoy the outdoors. Inside, you'll find spacious living areas, most rooms with high ceilings, beautiful hardwood flooring, and abundant natural light throughout. The thoughtfully designed floor plan includes multiple gathering spaces, generously sized bedrooms, a dedicated office or flex room, and a large kitchen featuring brand-new granite countertops, ample cabinetry, and abundant storage. A brand-new roof provides added peace of mind, while an unfinished attic offers exciting potential for future expansion. Outside, enjoy relaxing on the covered porch, tending gardens, working in the detached workshop, or making use of the additional storage in the outbuilding/workshop. Conveniently located near local amenities while maintaining the tranquility of a rural setting, this property presents a unique opportunity to own a well-preserved piece of East Tennessee history. No sign is posted. Driveway is past the house, to the right at the back. Note driveway at the front of property that goes off the the left is the neighbors driveway. Please do not use the driveway to the left at front of home. 3 Beds ⋅ 1 Baths ⋅ 1342927 MLS REDUCED FOR QUICK SALE!!! Seller is ready to move. Note OPEN HOUSE on Saturday, Sept 12 and Sunday, Sept 13 from 12:00 to 2:00. Text me if you're not able to attend and would like a live video walk through. Nestled on over an acre in the heart of Greenback, this charming historic home offers a rare blend of timeless character and peaceful country living. Gorgeous mature shade trees frame the property, creating a picturesque setting with year round mountain views and plenty of room to enjoy the outdoors. Inside, you'll find spacious living areas, most rooms with high ceilings, beautiful hardwood flooring, and abundant natural light throughout. The thoughtfully designed floor plan includes multiple gathering spaces, generously sized bedrooms, a dedicated office or flex room, and a large kitchen featuring brand-new granite countertops, ample cabinetry, and abundant storage. A brand-new roof provides added peace of mind, while an unfinished attic offers exciting potential for future expansion. Outside, enjoy relaxing on the covered porch, tending gardens, working in the detached workshop, or making use of the additional storage in the outbuilding/workshop. Conveniently located near local amenities while maintaining the tranquility of a rural setting, this property presents a unique opportunity to own a well-preserved piece of East Tennessee history. No sign is posted. Driveway is past the house, to the right at the back. Note driveway at the front of property that goes off the the left is the neighbors driveway. Please do not use the driveway to the left at front of home. 141 Pine St, Greenback
$999,000 SPECTACULAR LAKE VIEWS! Welcome to the pinnacle of active living in Tellico Village, where the community is as vibrant as the scenery. This stunning 5,013 sq ft floor plan is perfectly positioned to showcase the breathtaking views of Tellico Lake. This home is an example of taking the next step without compromise. It's more than just a home; it's a front-row seat to the beauty of East Tennessee. Step inside and be impressed by the open-concept living space, where expansive windows frame a picture-perfect vista of the lake. The heart of the home is a large, open eat-in kitchen with 2 islands, designed for both casual family meals and grand entertaining. With ample counter space and a seamless flow, it's the ideal setting for culinary creations and social gatherings. Additionally, the main level features two living rooms with a shared fireplace, spacious dining room, a primary bedroom suite with a captivating lake view and recently updated primary bath, a second guest room and bath, a dedicated study/office, and an oversized laundry and pantry area. The lower level showcases the remaining 2 bedrooms, one of which is equipped as a second suite suitable for a guest or family member who may stay for longer than a quick visit. A highlight of the lower level is the meticulously designed state-of-the-art home theater which offers the ultimate cinematic experience for movie nights and sporting events. Altogether, the home features 4 spacious bedrooms and 4.5 baths, ensuring comfort and privacy for family and guests alike. Outside, you'll find an expansive deck and two covered porches to take in the lake views. The oversized 2 car garage, unfinished basement storage and exterior workshop/storage offer lots of room to keep all of your extras stored in well-organized fashion. Beyond the walls of this exceptional home, an unparalleled lifestyle awaits. Tellico Village is a premier active living community, renowned for its incredible amenities. Residents enjoy access to 3 golf courses, a thriving pickleball scene, boating on the pristine waters of Tellico Lake, indoor and outdoor swimming pools, a state-of-the-art fitness center, and a rich calendar of social activities. Here, the true heart of the community is its people, fostering a welcoming atmosphere where new friendships are just around the corner. This is a rare opportunity to own a home that perfectly blends luxury, comfort, and a vibrant community. Experience the best of lake living that will inspire you every single day. This home is ready for its next chapter! 4 Beds ⋅ 5 Baths ⋅ 1342778 MLS SPECTACULAR LAKE VIEWS! Welcome to the pinnacle of active living in Tellico Village, where the community is as vibrant as the scenery. This stunning 5,013 sq ft floor plan is perfectly positioned to showcase the breathtaking views of Tellico Lake. This home is an example of taking the next step without compromise. It's more than just a home; it's a front-row seat to the beauty of East Tennessee. Step inside and be impressed by the open-concept living space, where expansive windows frame a picture-perfect vista of the lake. The heart of the home is a large, open eat-in kitchen with 2 islands, designed for both casual family meals and grand entertaining. With ample counter space and a seamless flow, it's the ideal setting for culinary creations and social gatherings. Additionally, the main level features two living rooms with a shared fireplace, spacious dining room, a primary bedroom suite with a captivating lake view and recently updated primary bath, a second guest room and bath, a dedicated study/office, and an oversized laundry and pantry area. The lower level showcases the remaining 2 bedrooms, one of which is equipped as a second suite suitable for a guest or family member who may stay for longer than a quick visit. A highlight of the lower level is the meticulously designed state-of-the-art home theater which offers the ultimate cinematic experience for movie nights and sporting events. Altogether, the home features 4 spacious bedrooms and 4.5 baths, ensuring comfort and privacy for family and guests alike. Outside, you'll find an expansive deck and two covered porches to take in the lake views. The oversized 2 car garage, unfinished basement storage and exterior workshop/storage offer lots of room to keep all of your extras stored in well-organized fashion. Beyond the walls of this exceptional home, an unparalleled lifestyle awaits. Tellico Village is a premier active living community, renowned for its incredible amenities. Residents enjoy access to 3 golf courses, a thriving pickleball scene, boating on the pristine waters of Tellico Lake, indoor and outdoor swimming pools, a state-of-the-art fitness center, and a rich calendar of social activities. Here, the true heart of the community is its people, fostering a welcoming atmosphere where new friendships are just around the corner. This is a rare opportunity to own a home that perfectly blends luxury, comfort, and a vibrant community. Experience the best of lake living that will inspire you every single day. This home is ready for its next chapter! 410 Catoosa Lane, Loudon
$719,999 5BR/4BA Gorgeous Tellico Village Home! This stunning home offering nearly 4,000sq ft of thoughtfully designed living space! Kitchen completely revamped and updated with gorgeous new tile! Living room fireplace updated - changing the whole living room atmosphere. The main level features an open floor plan with beautiful hardwood floors throughout the main living areas. All three main-level bedrooms and two bathrooms have been updated with new carpet and fresh paint. Just off the living room is a spacious fully enclosed sun porch with direct access from the primary suite. This inviting space overlooks the private backyard and includes its own dedicated air conditioning system, making it perfect for year-round enjoyment. The wraparound back deck, replaced in 2022, extends around the exterior of the sun porch and includes a dedicated gas line hookup for your grill -- ideal for outdoor entertaining. The fully refinished basement features all new flooring and paint and includes an additional bedroom and full bathroom. You'll also find abundant storage space along with a third garage opening to the backyard, perfect for lawn equipment, a workshop, or hobby space. Upstairs, the open loft area overlooks the main living space below and is ideal for a home office, playroom, or flex space. This level also includes another full bathroom, extensive storage, a large sitting area, and a massive bonus room that would make an incredible media room, guest suite, or additional bedroom. Outside, the private backyard is beautifully landscaped with mature trees, while the front yard is meticulously maintained and supported by an irrigation system. Conveniently located just one mile from the yacht club and boat slips, this home is also near both the Tanasi and Toqua golf courses. Tellico Village offers an exceptional lifestyle with an impressive variety of recreational and fitness amenities including swimming, racquet sports, fitness facilities, social clubs, cards, dancing, art classes, and countless community activities. 5 Beds ⋅ 4 Baths ⋅ 1342651 MLS 5BR/4BA Gorgeous Tellico Village Home! This stunning home offering nearly 4,000sq ft of thoughtfully designed living space! Kitchen completely revamped and updated with gorgeous new tile! Living room fireplace updated - changing the whole living room atmosphere. The main level features an open floor plan with beautiful hardwood floors throughout the main living areas. All three main-level bedrooms and two bathrooms have been updated with new carpet and fresh paint. Just off the living room is a spacious fully enclosed sun porch with direct access from the primary suite. This inviting space overlooks the private backyard and includes its own dedicated air conditioning system, making it perfect for year-round enjoyment. The wraparound back deck, replaced in 2022, extends around the exterior of the sun porch and includes a dedicated gas line hookup for your grill -- ideal for outdoor entertaining. The fully refinished basement features all new flooring and paint and includes an additional bedroom and full bathroom. You'll also find abundant storage space along with a third garage opening to the backyard, perfect for lawn equipment, a workshop, or hobby space. Upstairs, the open loft area overlooks the main living space below and is ideal for a home office, playroom, or flex space. This level also includes another full bathroom, extensive storage, a large sitting area, and a massive bonus room that would make an incredible media room, guest suite, or additional bedroom. Outside, the private backyard is beautifully landscaped with mature trees, while the front yard is meticulously maintained and supported by an irrigation system. Conveniently located just one mile from the yacht club and boat slips, this home is also near both the Tanasi and Toqua golf courses. Tellico Village offers an exceptional lifestyle with an impressive variety of recreational and fitness amenities including swimming, racquet sports, fitness facilities, social clubs, cards, dancing, art classes, and countless community activities. 172 Depew Drive, Loudon
$739,500 Welcome to 280 Coyatee Drive N in the highly sought-after Tellico Village! Situated on a private, wooded corner lot on the desirable north end of the Village, this well-maintained basement ranch offers the perfect combination of main-level living, flexible space, and resort-style amenities. The main level features beautiful hardwood floors, an open-concept living area, a thoughtfully designed kitchen, a spacious laundry room, and a stunning four-season sunroom overlooking peaceful wooded views. Double-pane tilt-in windows provide energy efficiency and easy maintenance, and a keyless entry system for added convenience and security. The walkout lower level offers endless possibilities for multi-generational living, guests, a home office, hobby room, fitness space, or toy garage. A separate side driveway, concrete ramp, and double opening french doors provide convenient stair-free access. Car enthusiasts, hobbyists, and those needing extra storage will appreciate the oversized three-car garage with ample workshop space. Outdoor living is equally impressive with a spacious deck, large covered porch, pergola-covered patio, and fire pit, perfect for entertaining or enjoying the beauty and privacy of East Tennessee. As a resident of Tellico Village, you'll enjoy championship golf courses, marinas, boat launches, pickleball and tennis courts, fitness centers, walking trails, restaurants, clubs, and year-round social activities. Whether you love boating, golf, hiking, fitness, volunteering, or simply connecting with neighbors, this award-winning lakefront community offers an exceptional lifestyle. 3 Beds ⋅ 3 Baths ⋅ 1342632 MLS Welcome to 280 Coyatee Drive N in the highly sought-after Tellico Village! Situated on a private, wooded corner lot on the desirable north end of the Village, this well-maintained basement ranch offers the perfect combination of main-level living, flexible space, and resort-style amenities. The main level features beautiful hardwood floors, an open-concept living area, a thoughtfully designed kitchen, a spacious laundry room, and a stunning four-season sunroom overlooking peaceful wooded views. Double-pane tilt-in windows provide energy efficiency and easy maintenance, and a keyless entry system for added convenience and security. The walkout lower level offers endless possibilities for multi-generational living, guests, a home office, hobby room, fitness space, or toy garage. A separate side driveway, concrete ramp, and double opening french doors provide convenient stair-free access. Car enthusiasts, hobbyists, and those needing extra storage will appreciate the oversized three-car garage with ample workshop space. Outdoor living is equally impressive with a spacious deck, large covered porch, pergola-covered patio, and fire pit, perfect for entertaining or enjoying the beauty and privacy of East Tennessee. As a resident of Tellico Village, you'll enjoy championship golf courses, marinas, boat launches, pickleball and tennis courts, fitness centers, walking trails, restaurants, clubs, and year-round social activities. Whether you love boating, golf, hiking, fitness, volunteering, or simply connecting with neighbors, this award-winning lakefront community offers an exceptional lifestyle. 280 Coyatee Drive N, Loudon
$500,000 Home with MAIN LEVEL PRIMARY BEDROOM IS Reduced and Ready to Sell! Bring all Reasonable Offers! Built in 2021, this versatile 5-bedroom, 3.5-bath home offers the flexible layout today's buyers are searching for with finished living space across three levels. The main level features an open kitchen and dining area designed for everyday living and easy entertaining, complete with marble countertops that continue into the bathrooms for a cohesive, timeless look throughout the home. The spacious primary suite on the MAIN level provides convenience and comfort with a HUGE walk-in closet, tiled walk-in shower, and separate soaking tub. Upstairs offers 3 additional bedrooms and flexible space for family, guests, hobbies, or a home office, while the fully finished basement creates an impressive SECOND LIVING AREA with its own living room, bedroom, full bath, and kitchenette. Whether you need space for multi-generational living, long-term guests, a college student, or simply extra room to spread out, this floorplan provides options that are difficult to find at this price point. With newer construction, generous square footage, and a layout that balances privacy and functionality, this home offers an opportunity to enjoy modern living with the flexibility to fit a variety of needs both now and in the future. 5 Beds ⋅ 4 Baths ⋅ 1342550 MLS Home with MAIN LEVEL PRIMARY BEDROOM IS Reduced and Ready to Sell! Bring all Reasonable Offers! Built in 2021, this versatile 5-bedroom, 3.5-bath home offers the flexible layout today's buyers are searching for with finished living space across three levels. The main level features an open kitchen and dining area designed for everyday living and easy entertaining, complete with marble countertops that continue into the bathrooms for a cohesive, timeless look throughout the home. The spacious primary suite on the MAIN level provides convenience and comfort with a HUGE walk-in closet, tiled walk-in shower, and separate soaking tub. Upstairs offers 3 additional bedrooms and flexible space for family, guests, hobbies, or a home office, while the fully finished basement creates an impressive SECOND LIVING AREA with its own living room, bedroom, full bath, and kitchenette. Whether you need space for multi-generational living, long-term guests, a college student, or simply extra room to spread out, this floorplan provides options that are difficult to find at this price point. With newer construction, generous square footage, and a layout that balances privacy and functionality, this home offers an opportunity to enjoy modern living with the flexibility to fit a variety of needs both now and in the future. 1084 Hillside Lane, Lenoir City
$750,000 Turnkey equestrian income opportunity! Welcome to Iron Hide Ranch! This 12+ acre horse farm includes a 2br/2ba barndominium with full kitchen, living room, dining room, laundry room, walk-in closet in master and mud room area. This well-maintained horse boarding facility offers everything you need to continue operating as a profitable boarding, lesson, and/or training business. The property features: •Fully enclosed 60x180 riding arena (with gates at both ends), perfect for year-round riding, clinics, and events •20-stall barn with 4 wash bays and 2 tack rooms •Barn restroom for boarders and guests •Attached living quarters - comfortable 2-bedroom, 2-full-bath home, ideal for owner, manager, or staff •Space ready for an outdoor round pen or riding arena •3 fenced pastures with safe turnout areas •Hay barn and additional storage space •30 amp hook up for a camper and 50 amp hook up with sewer hookup •Gorgeous sunsets and views •Lotterdale Cove/Morganton Boat ramp is 1 mile away •Bakers Creek riding trail (Morganton Cemetery) is 4 miles away Currently operating as a boarding facility, this property has excellent income potential with established clientele and room to expand. This established business has a potential gross income of $100,000+A rare opportunity to own a fully functional equestrian business and enjoy country living all in one. Check out https://www.ironhideranch.com Contact Farm Credit for possible financing 2 Beds ⋅ 3 Baths ⋅ 1342525 MLS Turnkey equestrian income opportunity! Welcome to Iron Hide Ranch! This 12+ acre horse farm includes a 2br/2ba barndominium with full kitchen, living room, dining room, laundry room, walk-in closet in master and mud room area. This well-maintained horse boarding facility offers everything you need to continue operating as a profitable boarding, lesson, and/or training business. The property features: •Fully enclosed 60x180 riding arena (with gates at both ends), perfect for year-round riding, clinics, and events •20-stall barn with 4 wash bays and 2 tack rooms •Barn restroom for boarders and guests •Attached living quarters - comfortable 2-bedroom, 2-full-bath home, ideal for owner, manager, or staff •Space ready for an outdoor round pen or riding arena •3 fenced pastures with safe turnout areas •Hay barn and additional storage space •30 amp hook up for a camper and 50 amp hook up with sewer hookup •Gorgeous sunsets and views •Lotterdale Cove/Morganton Boat ramp is 1 mile away •Bakers Creek riding trail (Morganton Cemetery) is 4 miles away Currently operating as a boarding facility, this property has excellent income potential with established clientele and room to expand. This established business has a potential gross income of $100,000+A rare opportunity to own a fully functional equestrian business and enjoy country living all in one. Check out https://www.ironhideranch.com Contact Farm Credit for possible financing 21876 E Coast Tellico Pkwy, Greenback
$1,599,000 Located in the scenic countryside of Greenback in desirable Loudon County, this exceptional 47.56+/- acre farm offers a rare combination of residential comfort, agricultural infrastructure, livestock capability, and recreational appeal. Conveniently located near Lenoir City, Maryville, and Knoxville, the property provides peaceful country living with easy access to shopping, dining, and outdoor recreation. The surveyed acreage features a mix of productive pasture ground, rolling hills, timber, and water features. More than 20 acres are currently fenced and supporting cattle, making the property ideal for livestock operations, hobby farming, hay production, or recreational use. The combination of open pasture and wooded areas creates excellent usability and scenic beauty throughout the farm. A major highlight is the approximately 10,000+/- square foot multi-use agricultural building. This versatile structure is equipped with breaker boxes on both ends along with 110V, 220V, 20 amp, 30 amp, and 50 amp electrical service. The building also includes ventilation fans, well water, an office with air conditioning, bathroom facilities with plumbing for a shower, and a full septic system. An exterior RV electrical hookup with septic cleanout provides additional convenience for guests or temporary living arrangements. The building could support greenhouse operations, equipment storage, workshop space, agricultural business use, or other farming applications. The property also includes two barns that support livestock and storage needs. One barn features feeding areas and cattle chutes already in place for farm operations, while the second barn offers additional storage for hay, tractors, implements, and equipment. Two ponds add both beauty and recreational opportunities to the property, including one larger pond partially located on the farm. The ponds are stocked with bluegill, bass, and catfish and have historically attracted excellent waterfowl numbers. The mix of ponds, pasture, and timber creates quality wildlife habitat throughout the property. Situated at the end of a private driveway on a hilltop setting, the brick ranch-style home overlooks the surrounding countryside with beautiful East Tennessee views. The home features approximately 2,871 square feet with 3 bedrooms and 2 bathrooms, along with an unfinished basement totaling approximately 2,123 square feet. Inside, the spacious kitchen includes stainless steel appliances, abundant cabinetry, and a large island with bar seating. The great room includes a wood burning stove and dining area features a gas logs creating comfortable living spaces year-round. Hardwood flooring and exposed brick accents add warmth and character throughout much of the home. The primary suite includes a walk-in shower, soaking tub, and walk-in closet. Additional features include a formal dining area, office space, den, separate laundry room with sink, and multiple storage areas. A large screened and covered porch provides an excellent place to relax and enjoy the surrounding views. Additional improvements include a whole-house Generac generator, public water service to the home, electric and propane utilities, internet availability, a two-car main-level garage, and a separate basement garage with side-entry access. Located near Fort Loudoun Lake, this property offers a strong combination of farming capability, recreational opportunities, and comfortable country living in one of East Tennessee's most desirable rural areas. 3 Beds ⋅ 2 Baths ⋅ 1342497 MLS Located in the scenic countryside of Greenback in desirable Loudon County, this exceptional 47.56+/- acre farm offers a rare combination of residential comfort, agricultural infrastructure, livestock capability, and recreational appeal. Conveniently located near Lenoir City, Maryville, and Knoxville, the property provides peaceful country living with easy access to shopping, dining, and outdoor recreation. The surveyed acreage features a mix of productive pasture ground, rolling hills, timber, and water features. More than 20 acres are currently fenced and supporting cattle, making the property ideal for livestock operations, hobby farming, hay production, or recreational use. The combination of open pasture and wooded areas creates excellent usability and scenic beauty throughout the farm. A major highlight is the approximately 10,000+/- square foot multi-use agricultural building. This versatile structure is equipped with breaker boxes on both ends along with 110V, 220V, 20 amp, 30 amp, and 50 amp electrical service. The building also includes ventilation fans, well water, an office with air conditioning, bathroom facilities with plumbing for a shower, and a full septic system. An exterior RV electrical hookup with septic cleanout provides additional convenience for guests or temporary living arrangements. The building could support greenhouse operations, equipment storage, workshop space, agricultural business use, or other farming applications. The property also includes two barns that support livestock and storage needs. One barn features feeding areas and cattle chutes already in place for farm operations, while the second barn offers additional storage for hay, tractors, implements, and equipment. Two ponds add both beauty and recreational opportunities to the property, including one larger pond partially located on the farm. The ponds are stocked with bluegill, bass, and catfish and have historically attracted excellent waterfowl numbers. The mix of ponds, pasture, and timber creates quality wildlife habitat throughout the property. Situated at the end of a private driveway on a hilltop setting, the brick ranch-style home overlooks the surrounding countryside with beautiful East Tennessee views. The home features approximately 2,871 square feet with 3 bedrooms and 2 bathrooms, along with an unfinished basement totaling approximately 2,123 square feet. Inside, the spacious kitchen includes stainless steel appliances, abundant cabinetry, and a large island with bar seating. The great room includes a wood burning stove and dining area features a gas logs creating comfortable living spaces year-round. Hardwood flooring and exposed brick accents add warmth and character throughout much of the home. The primary suite includes a walk-in shower, soaking tub, and walk-in closet. Additional features include a formal dining area, office space, den, separate laundry room with sink, and multiple storage areas. A large screened and covered porch provides an excellent place to relax and enjoy the surrounding views. Additional improvements include a whole-house Generac generator, public water service to the home, electric and propane utilities, internet availability, a two-car main-level garage, and a separate basement garage with side-entry access. Located near Fort Loudoun Lake, this property offers a strong combination of farming capability, recreational opportunities, and comfortable country living in one of East Tennessee's most desirable rural areas. 630 Kenny Brook Lane, Greenback
$1,174,000 Are you looking for a place in the country with tons of privacy? Nestled on almost 11 acres of peaceful countryside right outside the well known golf/lake community, Tellico Village. Like to fish or take the family or friends for a boat ride? No problem the boat ramp bordering the beautiful Tellico Lake is just 5 minutes away. This meticulously maintained four-bedroom home offers the perfect balance of privacy, comfort, and convenience. Surrounded by mature trees and tucked away from the main road. Inside, you'll find an inviting open floor plan highlighted by soaring ceilings and an abundance of natural light pouring through premium Avonni windows. The spacious living area centers around a beautiful Vermont Castings wood-burning fireplace, creating the perfect setting for cozy evenings at home. Designed with both functionality and entertaining in mind, the kitchen features double ovens, an induction cooktop, and a thoughtfully placed drawer-style microwave. The main-level primary suite serves as a private retreat with dual walk-in closets, a walk-in shower, and a relaxing jetted tub. The guest bedroom on the main level has it's own bath perfect for out of town guests. The finished walkout basement expands the living space with two additional bedrooms, a full bath, and a versatile den ideal for guests, hobbies, or a media room. Storage is plentiful throughout the home, including a unique safe room/panic room. Step outside and enjoy the beauty of nature with blueberries, blackberries, cherries, apples, and fig trees scattered throughout the property. The blueberries produce more than the owners can consume. Local wildlife and a private nature trail make this property especially appealing for evening walks and peaceful outdoor living. This exceptional property truly must be seen to be fully appreciated. Schedule your private showing today for more information and a complete list of features. Please do not drive up the driveway without an appointment. 4 Beds ⋅ 3 Baths ⋅ 1342345 MLS Are you looking for a place in the country with tons of privacy? Nestled on almost 11 acres of peaceful countryside right outside the well known golf/lake community, Tellico Village. Like to fish or take the family or friends for a boat ride? No problem the boat ramp bordering the beautiful Tellico Lake is just 5 minutes away. This meticulously maintained four-bedroom home offers the perfect balance of privacy, comfort, and convenience. Surrounded by mature trees and tucked away from the main road. Inside, you'll find an inviting open floor plan highlighted by soaring ceilings and an abundance of natural light pouring through premium Avonni windows. The spacious living area centers around a beautiful Vermont Castings wood-burning fireplace, creating the perfect setting for cozy evenings at home. Designed with both functionality and entertaining in mind, the kitchen features double ovens, an induction cooktop, and a thoughtfully placed drawer-style microwave. The main-level primary suite serves as a private retreat with dual walk-in closets, a walk-in shower, and a relaxing jetted tub. The guest bedroom on the main level has it's own bath perfect for out of town guests. The finished walkout basement expands the living space with two additional bedrooms, a full bath, and a versatile den ideal for guests, hobbies, or a media room. Storage is plentiful throughout the home, including a unique safe room/panic room. Step outside and enjoy the beauty of nature with blueberries, blackberries, cherries, apples, and fig trees scattered throughout the property. The blueberries produce more than the owners can consume. Local wildlife and a private nature trail make this property especially appealing for evening walks and peaceful outdoor living. This exceptional property truly must be seen to be fully appreciated. Schedule your private showing today for more information and a complete list of features. Please do not drive up the driveway without an appointment. 1410 Ward Rd, Loudon
$1,999,000 DON'T MISS OUT ON THIS OPPORTUNITY To Own This Stunning Craftsman Estate and Gorgeous Property nestled along the beautiful Watts Bar Lake inlet in Loudon, Tennessee. Welcome Home to this contemporary luxury living, exquisite craftsman-style home on 20 picturesque acres. Constructed in 2021 this highly efficient 4,200 sq. ft. craftsman gem offers 3 bedrooms, 2 full bathrooms, 2 half bathrooms, a cozy fireplace, soaring cathedral ceilings, and a large cedar deck with breathtaking lake views. The state-of-the-art chef's kitchen features a 9x6 burl maple island, top-tier appliances, electric/gas dual stove, extensive cabinetry, walk in pantry and a custom-built coffee bar. The luxurious primary suite serves as a serene retreat, complete with a 12x4 tiled walk-in shower, deep soaking tub, premium finishes, and dual walk-in closets. The lower level features a spacious family room, two oversized bedrooms, a Jack-and-Jill bathroom, a convenient kitchenette, abundant storage, and a large patio with breathtaking views of the sprawling acreage and waterfront. The property's crown jewel is a beautifully renovated 1930's timber-framed dairy barn offering over 7000 square feet of extraordinary space where historic character meets modern convenience. Thoughtfully renovated with full HVAC, two bathrooms, surround sound, ambient lighting, and a spectacular 2,000-square-foot lakeside patio, the barn offers exceptional flexibility. Whether transformed into an equestrian center, classis livestock barn, private showroom, workshop, recreational retreat, or an unforgettable gathering place, this remarkable structure provides endless opportunities. Its authentic timber construction, impressive scale, and premium improvements make it a truly rare offering with limitless potential for both lifestyle and agricultural pursuits. 3 Beds ⋅ 4 Baths ⋅ 1342212 MLS DON'T MISS OUT ON THIS OPPORTUNITY To Own This Stunning Craftsman Estate and Gorgeous Property nestled along the beautiful Watts Bar Lake inlet in Loudon, Tennessee. Welcome Home to this contemporary luxury living, exquisite craftsman-style home on 20 picturesque acres. Constructed in 2021 this highly efficient 4,200 sq. ft. craftsman gem offers 3 bedrooms, 2 full bathrooms, 2 half bathrooms, a cozy fireplace, soaring cathedral ceilings, and a large cedar deck with breathtaking lake views. The state-of-the-art chef's kitchen features a 9x6 burl maple island, top-tier appliances, electric/gas dual stove, extensive cabinetry, walk in pantry and a custom-built coffee bar. The luxurious primary suite serves as a serene retreat, complete with a 12x4 tiled walk-in shower, deep soaking tub, premium finishes, and dual walk-in closets. The lower level features a spacious family room, two oversized bedrooms, a Jack-and-Jill bathroom, a convenient kitchenette, abundant storage, and a large patio with breathtaking views of the sprawling acreage and waterfront. The property's crown jewel is a beautifully renovated 1930's timber-framed dairy barn offering over 7000 square feet of extraordinary space where historic character meets modern convenience. Thoughtfully renovated with full HVAC, two bathrooms, surround sound, ambient lighting, and a spectacular 2,000-square-foot lakeside patio, the barn offers exceptional flexibility. Whether transformed into an equestrian center, classis livestock barn, private showroom, workshop, recreational retreat, or an unforgettable gathering place, this remarkable structure provides endless opportunities. Its authentic timber construction, impressive scale, and premium improvements make it a truly rare offering with limitless potential for both lifestyle and agricultural pursuits. 29201 Highway 72 N, Loudon
$751,200 Welcome home to the Acacia! This thoughtfully designed 5-bed, 3.5-bath home combines modern living with timeless comfort across two beautiful floors. The heart of this home is its open-concept main level, where a stunning kitchen with center island seamlessly flows into an expansive living room and dining space - perfect for both everyday life and entertaining. Step out onto the covered patio to enjoy your morning coffee or evening relaxation. The main floor primary retreat offers luxury and privacy with a spa-like bathroom and walk-in closet. A convenient mudroom with adjacent laundry keeps life organized. Upstairs, you'll discover two additional bedrooms, a full bath, and an impressive loft space ideal for a media room or children's play area. The modern farmhouse exterior combines board and batten siding with brick accents, creating striking curb appeal that makes coming home a joy every day. Call today for your private showing, tour our model home anytime with UTour, or join us at our weekly open houses Thursday - Monday 1-5! 5 Beds ⋅ 4 Baths ⋅ 1342147 MLS Welcome home to the Acacia! This thoughtfully designed 5-bed, 3.5-bath home combines modern living with timeless comfort across two beautiful floors. The heart of this home is its open-concept main level, where a stunning kitchen with center island seamlessly flows into an expansive living room and dining space - perfect for both everyday life and entertaining. Step out onto the covered patio to enjoy your morning coffee or evening relaxation. The main floor primary retreat offers luxury and privacy with a spa-like bathroom and walk-in closet. A convenient mudroom with adjacent laundry keeps life organized. Upstairs, you'll discover two additional bedrooms, a full bath, and an impressive loft space ideal for a media room or children's play area. The modern farmhouse exterior combines board and batten siding with brick accents, creating striking curb appeal that makes coming home a joy every day. Call today for your private showing, tour our model home anytime with UTour, or join us at our weekly open houses Thursday - Monday 1-5! 225 Poppy Place, Lenoir City
$859,000 Welcome to lake living at its finest in the highly sought-after Tennessee National community! This beautifully designed home at 1099 Buckhorn Way in Loudon, Tennessee offers the perfect blend of luxury, comfort, and scenic surroundings. Situated on a spacious homesite, this property features an open-concept layout with high-end finishes, abundant natural light, and thoughtfully designed living spaces ideal for both everyday living and entertaining. The gourmet kitchen flows seamlessly into the main living area and outdoor entertaining spaces, while the spacious primary suite provides a private retreat complete with a spa-like bathroom and generous walk-in closet. Additional bedrooms and flexible living areas offer plenty of room for family, guests, or a home office. Enjoy peaceful mornings and relaxing evenings surrounded by the beauty of East Tennessee. Located within Tennessee National, residents enjoy resort-style amenities including championship golf, pickleball courts, scenic walking trails, marina access, clubhouse dining, and more -- all just a short drive from Knoxville, Lenoir City, and Turkey Creek shopping and dining. Whether you're looking for a full-time residence or a luxury retreat near the water, this exceptional property delivers the lifestyle you've been searching for. 3 Beds ⋅ 2 Baths ⋅ 1341974 MLS Welcome to lake living at its finest in the highly sought-after Tennessee National community! This beautifully designed home at 1099 Buckhorn Way in Loudon, Tennessee offers the perfect blend of luxury, comfort, and scenic surroundings. Situated on a spacious homesite, this property features an open-concept layout with high-end finishes, abundant natural light, and thoughtfully designed living spaces ideal for both everyday living and entertaining. The gourmet kitchen flows seamlessly into the main living area and outdoor entertaining spaces, while the spacious primary suite provides a private retreat complete with a spa-like bathroom and generous walk-in closet. Additional bedrooms and flexible living areas offer plenty of room for family, guests, or a home office. Enjoy peaceful mornings and relaxing evenings surrounded by the beauty of East Tennessee. Located within Tennessee National, residents enjoy resort-style amenities including championship golf, pickleball courts, scenic walking trails, marina access, clubhouse dining, and more -- all just a short drive from Knoxville, Lenoir City, and Turkey Creek shopping and dining. Whether you're looking for a full-time residence or a luxury retreat near the water, this exceptional property delivers the lifestyle you've been searching for. 1099 Buckhorn Way, Loudon
$1,445,000 Introducing the highly anticipated Driftwood Golf Cottages at WindRiver -- a thoughtfully designed collection of luxury golf residences blending timeless architecture with modern comfort. Inspired by classic English Manor styling with refined contemporary influences, each home offers distinctive character, elegant exterior details, and curated material selections that complement the estate homes found throughout the community. The Driftwood collection features three single-level floor plans ranging from approximately 2,067 to 2,660 square feet, offering three to four bedrooms with pricing starting at $1,150,000. Ideally positioned near the front gate, these residences capture scenic views of rolling hills and golf course surroundings while providing effortless, open-concept living designed for both everyday comfort and entertaining. Designed for easy, maintenance-free living, the Driftwood Golf Cottages are ideal for both full-time residents and those seeking a luxurious second home retreat. Residents can enjoy a lock-and-leave lifestyle with the convenience and beauty of one of East Tennessee's premier golf and lakefront communities. Discover WindRiver, Tennessee's exclusive lakefront community. Indulge in a tax-friendly haven with no state income tax, nestled amidst four-season splendor. Our gated community is minutes from shopping and the airport, offering championship golf, a premier marina, and soon, a Best in Class New Clubhouse. Seize the opportunity for refined living at WindRiverLiving.com. Your luxury escape awaits, close to everything yet away from it all. Contact one of our WindRiver Agent's today for more details. Specifications, features, and pricing are subject to change without notice. 4 Beds ⋅ 5 Baths ⋅ 1341964 MLS Introducing the highly anticipated Driftwood Golf Cottages at WindRiver -- a thoughtfully designed collection of luxury golf residences blending timeless architecture with modern comfort. Inspired by classic English Manor styling with refined contemporary influences, each home offers distinctive character, elegant exterior details, and curated material selections that complement the estate homes found throughout the community. The Driftwood collection features three single-level floor plans ranging from approximately 2,067 to 2,660 square feet, offering three to four bedrooms with pricing starting at $1,150,000. Ideally positioned near the front gate, these residences capture scenic views of rolling hills and golf course surroundings while providing effortless, open-concept living designed for both everyday comfort and entertaining. Designed for easy, maintenance-free living, the Driftwood Golf Cottages are ideal for both full-time residents and those seeking a luxurious second home retreat. Residents can enjoy a lock-and-leave lifestyle with the convenience and beauty of one of East Tennessee's premier golf and lakefront communities. Discover WindRiver, Tennessee's exclusive lakefront community. Indulge in a tax-friendly haven with no state income tax, nestled amidst four-season splendor. Our gated community is minutes from shopping and the airport, offering championship golf, a premier marina, and soon, a Best in Class New Clubhouse. Seize the opportunity for refined living at WindRiverLiving.com. Your luxury escape awaits, close to everything yet away from it all. Contact one of our WindRiver Agent's today for more details. Specifications, features, and pricing are subject to change without notice. 125 Driftwood Lane, Lenoir City
$1,345,000 Introducing the highly anticipated Driftwood Golf Cottages at WindRiver -- a thoughtfully designed collection of luxury golf residences blending timeless architecture with modern comfort. Inspired by classic English Manor styling with refined contemporary influences, each home offers distinctive character, elegant exterior details, and curated material selections that complement the estate homes found throughout the community. The Driftwood collection features three single-level floor plans ranging from approximately 2,067 to 2,660 square feet, offering three to four bedrooms with pricing starting at $1,150,000. Ideally positioned near the front gate, these residences capture scenic views of rolling hills and golf course surroundings while providing effortless, open-concept living designed for both everyday comfort and entertaining. Designed for easy, maintenance-free living, the Driftwood Golf Cottages are ideal for both full-time residents and those seeking a luxurious second home retreat. Residents can enjoy a lock-and-leave lifestyle with the convenience and beauty of one of East Tennessee's premier golf and lakefront communities. Discover WindRiver, Tennessee's exclusive lakefront community. Indulge in a tax-friendly haven with no state income tax, nestled amidst four-season splendor. Our gated community is minutes from shopping and the airport, offering championship golf, a premier marina, and soon, a Best in Class New Clubhouse. Seize the opportunity for refined living at WindRiverLiving.com. Your luxury escape awaits, close to everything yet away from it all. Contact one of our WindRiver Agent's today for more details. Specifications, features, and pricing are subject to change without notice. 3 Beds ⋅ 4 Baths ⋅ 1341963 MLS Introducing the highly anticipated Driftwood Golf Cottages at WindRiver -- a thoughtfully designed collection of luxury golf residences blending timeless architecture with modern comfort. Inspired by classic English Manor styling with refined contemporary influences, each home offers distinctive character, elegant exterior details, and curated material selections that complement the estate homes found throughout the community. The Driftwood collection features three single-level floor plans ranging from approximately 2,067 to 2,660 square feet, offering three to four bedrooms with pricing starting at $1,150,000. Ideally positioned near the front gate, these residences capture scenic views of rolling hills and golf course surroundings while providing effortless, open-concept living designed for both everyday comfort and entertaining. Designed for easy, maintenance-free living, the Driftwood Golf Cottages are ideal for both full-time residents and those seeking a luxurious second home retreat. Residents can enjoy a lock-and-leave lifestyle with the convenience and beauty of one of East Tennessee's premier golf and lakefront communities. Discover WindRiver, Tennessee's exclusive lakefront community. Indulge in a tax-friendly haven with no state income tax, nestled amidst four-season splendor. Our gated community is minutes from shopping and the airport, offering championship golf, a premier marina, and soon, a Best in Class New Clubhouse. Seize the opportunity for refined living at WindRiverLiving.com. Your luxury escape awaits, close to everything yet away from it all. Contact one of our WindRiver Agent's today for more details. Specifications, features, and pricing are subject to change without notice. 121 Driftwood Lane, Lenoir City
$1,150,000 Introducing the highly anticipated Driftwood Golf Cottages at WindRiver -- a thoughtfully designed collection of luxury golf residences blending timeless architecture with modern comfort. Inspired by classic English Manor styling with refined contemporary influences, each home offers distinctive character, elegant exterior details, and curated material selections that complement the estate homes found throughout the community. The Driftwood collection features three single-level floor plans ranging from approximately 2,067 to 2,660 square feet, offering three to four bedrooms with pricing starting at $1,150,000. Ideally positioned near the front gate, these residences capture scenic views of rolling hills and golf course surroundings while providing effortless, open-concept living designed for both everyday comfort and entertaining. Designed for easy, maintenance-free living, the Driftwood Golf Cottages are ideal for both full-time residents and those seeking a luxurious second home retreat. Residents can enjoy a lock-and-leave lifestyle with the convenience and beauty of one of East Tennessee's premier golf and lakefront communities. Discover WindRiver, Tennessee's exclusive lakefront community. Indulge in a tax-friendly haven with no state income tax, nestled amidst four-season splendor. Our gated community is minutes from shopping and the airport, offering championship golf, a premier marina, and soon, a Best in Class New Clubhouse. Seize the opportunity for refined living at WindRiverLiving.com. Your luxury escape awaits, close to everything yet away from it all. Contact one of our WindRiver Agent's today for more details. Specifications, features, and pricing are subject to change without notice. 3 Beds ⋅ 4 Baths ⋅ 1341962 MLS Introducing the highly anticipated Driftwood Golf Cottages at WindRiver -- a thoughtfully designed collection of luxury golf residences blending timeless architecture with modern comfort. Inspired by classic English Manor styling with refined contemporary influences, each home offers distinctive character, elegant exterior details, and curated material selections that complement the estate homes found throughout the community. The Driftwood collection features three single-level floor plans ranging from approximately 2,067 to 2,660 square feet, offering three to four bedrooms with pricing starting at $1,150,000. Ideally positioned near the front gate, these residences capture scenic views of rolling hills and golf course surroundings while providing effortless, open-concept living designed for both everyday comfort and entertaining. Designed for easy, maintenance-free living, the Driftwood Golf Cottages are ideal for both full-time residents and those seeking a luxurious second home retreat. Residents can enjoy a lock-and-leave lifestyle with the convenience and beauty of one of East Tennessee's premier golf and lakefront communities. Discover WindRiver, Tennessee's exclusive lakefront community. Indulge in a tax-friendly haven with no state income tax, nestled amidst four-season splendor. Our gated community is minutes from shopping and the airport, offering championship golf, a premier marina, and soon, a Best in Class New Clubhouse. Seize the opportunity for refined living at WindRiverLiving.com. Your luxury escape awaits, close to everything yet away from it all. Contact one of our WindRiver Agent's today for more details. Specifications, features, and pricing are subject to change without notice. 103 Driftwood Lane, Lenoir City
$795,000 Set on 1.42 acres of peaceful, usable land, this spacious 3972 sq ft home offers room to live, gather, and grow. Inside, you'll find 3 bedrooms, office/room and 3 baths, along with a thoughtful layout that includes a large living area, formal dining room, a large eat-in kitchen, and plenty of cabinetry and workspace for everyday cooking or hosting. The main-level primary bedroom provides a comfortable retreat with a walk-in shower, double vanity, and a generous walk-in closet. Three additional bedrooms and a dedicated laundry room add convenience and flexibility for everyday living or guests. There is an extra room downstairs with a closet. The walkout basement expands your living space with a spacious rec room featuring a bar area, perfect for game nights, gatherings, or extended living options. Outdoor living is just as inviting with a covered and screened patio, offering year-round enjoyment and a quiet place to unwind. With its acreage, square footage, and versatile layout, this property delivers the comfort of a well-designed home paired with the freedom of extra land--an ideal blend for anyone seeking space and possibility in a beautiful setting. 3 Beds ⋅ 3 Baths ⋅ 1341940 MLS Set on 1.42 acres of peaceful, usable land, this spacious 3972 sq ft home offers room to live, gather, and grow. Inside, you'll find 3 bedrooms, office/room and 3 baths, along with a thoughtful layout that includes a large living area, formal dining room, a large eat-in kitchen, and plenty of cabinetry and workspace for everyday cooking or hosting. The main-level primary bedroom provides a comfortable retreat with a walk-in shower, double vanity, and a generous walk-in closet. Three additional bedrooms and a dedicated laundry room add convenience and flexibility for everyday living or guests. There is an extra room downstairs with a closet. The walkout basement expands your living space with a spacious rec room featuring a bar area, perfect for game nights, gatherings, or extended living options. Outdoor living is just as inviting with a covered and screened patio, offering year-round enjoyment and a quiet place to unwind. With its acreage, square footage, and versatile layout, this property delivers the comfort of a well-designed home paired with the freedom of extra land--an ideal blend for anyone seeking space and possibility in a beautiful setting. 1697 Davis Ferry Rd, Loudon
$835,000 190 Pointe Summit Drive is a custom-built brick and stone residence located in the Foothills Pointe community on Tellico Lake in Greenback, Tennessee. Built in 2007, the home offers approximately 4,087 square feet of finished living space and includes a DOUBLE LOT with partial summer lake view and better lake views in the winter. The property features 4 bedrooms, and an office or flex space, 3 full bathrooms, and a flexible multi-level floor plan designed for both everyday living and entertaining. Interior highlights include hardwood flooring, trey ceilings, plantation shutters, a stone fireplace, formal dining room, walk-in closets, eat-in kitchen with granite countertops, and wood cabinetry. Additional finished lower-level space includes a large family room and areas suitable for a, office, exercise room, and workshop. Store all the lake toys, boat, etc. in the extra long garage. Exterior amenities include a composite deck, covered porch, lower patio, fire pit and a circle in the back to drivable access to outdoor space hidden from the road, to store trailers, or other outdoor equipment. The home also includes mechanical and efficiency upgrades including Anderson double-pane windows, zoned HVAC, central vacuum, and a recirculating hot water system. This house has been extremely well maintained, even the plumbing has been updates with Pex. The Foothills Pointe community offers easy access to Maryville and West Knoxville shopping and restaurants. Community amenities including a clubhouse, swimming pool, tennis/ pickle ball, courts, and lake access with private marina boat slips and boat ramp, supporting an active lake-oriented lifestyle. Take your boat to one of 4-5 lake side restaurants or enjoy live music and entertainment at these establishments! Nestle in a cove and relax as you float and enjoy family time, get the toys behind the boat or just cruise! Too chilly for the water, take a stroll around one of the many Civil War trails. Come see this property today, it's lake life at its best! 4 Beds ⋅ 3 Baths ⋅ 1341852 MLS 190 Pointe Summit Drive is a custom-built brick and stone residence located in the Foothills Pointe community on Tellico Lake in Greenback, Tennessee. Built in 2007, the home offers approximately 4,087 square feet of finished living space and includes a DOUBLE LOT with partial summer lake view and better lake views in the winter. The property features 4 bedrooms, and an office or flex space, 3 full bathrooms, and a flexible multi-level floor plan designed for both everyday living and entertaining. Interior highlights include hardwood flooring, trey ceilings, plantation shutters, a stone fireplace, formal dining room, walk-in closets, eat-in kitchen with granite countertops, and wood cabinetry. Additional finished lower-level space includes a large family room and areas suitable for a, office, exercise room, and workshop. Store all the lake toys, boat, etc. in the extra long garage. Exterior amenities include a composite deck, covered porch, lower patio, fire pit and a circle in the back to drivable access to outdoor space hidden from the road, to store trailers, or other outdoor equipment. The home also includes mechanical and efficiency upgrades including Anderson double-pane windows, zoned HVAC, central vacuum, and a recirculating hot water system. This house has been extremely well maintained, even the plumbing has been updates with Pex. The Foothills Pointe community offers easy access to Maryville and West Knoxville shopping and restaurants. Community amenities including a clubhouse, swimming pool, tennis/ pickle ball, courts, and lake access with private marina boat slips and boat ramp, supporting an active lake-oriented lifestyle. Take your boat to one of 4-5 lake side restaurants or enjoy live music and entertainment at these establishments! Nestle in a cove and relax as you float and enjoy family time, get the toys behind the boat or just cruise! Too chilly for the water, take a stroll around one of the many Civil War trails. Come see this property today, it's lake life at its best! 190 Pointe Summit Drive, Greenback
$3,295,000 Welcome to 317 Admiral Court in Lenoir City, where modern lakefront luxury meets the beauty of Tellico Lake. This property is like no other. Located within the prestigious WindRiver community, this custom-designed 6,232-square-foot home offers exceptional craftsmanship, contemporary finishes, and breathtaking water views throughout. From the moment you arrive, you are welcomed by stunning lake views and an elegant glass entry leading into a thoughtfully designed main-level living space featuring a luxurious primary suite, heated floor in primary bath, spacious kitchen with high-end appliances, inviting social areas, TV room, and private office. The lower level is designed for entertaining with a wet bar, wine cellar, guest suites, fitness area, and game-day gathering spaces, while the third level provides additional guest accommodations complete with its own lounge and recreation area. Outdoor living is just as impressive with two expansive outdoor patios featuring fireplaces, creating the perfect setting for relaxing or entertaining while enjoying panoramic lake views year-round. Multiple lakeside seating areas provide peaceful spaces to take in the beauty of waterfront living from every perspective. Enjoy a stroll on the walking path along almost 100' of shoreline. Residents of WindRiver enjoy access to exceptional community amenities including golf, clubhouse dining, tennis, pickleball, marina access, walking trails, resort-style pool, and a seasonal staffed poolside bar. 4 Beds ⋅ 6 Baths ⋅ 1341677 MLS Welcome to 317 Admiral Court in Lenoir City, where modern lakefront luxury meets the beauty of Tellico Lake. This property is like no other. Located within the prestigious WindRiver community, this custom-designed 6,232-square-foot home offers exceptional craftsmanship, contemporary finishes, and breathtaking water views throughout. From the moment you arrive, you are welcomed by stunning lake views and an elegant glass entry leading into a thoughtfully designed main-level living space featuring a luxurious primary suite, heated floor in primary bath, spacious kitchen with high-end appliances, inviting social areas, TV room, and private office. The lower level is designed for entertaining with a wet bar, wine cellar, guest suites, fitness area, and game-day gathering spaces, while the third level provides additional guest accommodations complete with its own lounge and recreation area. Outdoor living is just as impressive with two expansive outdoor patios featuring fireplaces, creating the perfect setting for relaxing or entertaining while enjoying panoramic lake views year-round. Multiple lakeside seating areas provide peaceful spaces to take in the beauty of waterfront living from every perspective. Enjoy a stroll on the walking path along almost 100' of shoreline. Residents of WindRiver enjoy access to exceptional community amenities including golf, clubhouse dining, tennis, pickleball, marina access, walking trails, resort-style pool, and a seasonal staffed poolside bar. 317 Admiral Court, Lenoir City
$999,000 EXCLUSIVE OPPORTUNITY TO OWN A FORMER PARADE OF HOMES AND FEATURED IN VIP KNOXVILLE MAGAZINE. PRICED AS THE MOST COMPETITIVE PER SQUARE FOOT IN THE COMMUNITY. Perched on a hillside within the gated community this Craftsman-style home offers panoramic views of the lake and the surrounding mountains. Offering 4 bedrooms (including the primary on the main floor), 3 full bathrooms, and 1 half bath. Also, has an oversized bonus room. The open-concept floor plan is complemented by elevated ceilings, abundant natural light, and thoughtfully designed living spaces. Just off the foyer, a versatile room with a fireplace, French doors, and lake views provides flexible space for a home office, sitting room, library, or hobby area. The kitchen is equipped with granite countertops, a gas cooktop, stainless steel appliances, a large center island, custom coffered ceiling, and an open layout that flows into the living and dining areas. The main-level primary suite offers lake views, generous closet space, and an en-suite bathroom. Additional bedrooms provide flexibility for guests, work, hobbies, or other household needs. A spacious bonus room with custom built-ins and lake views offers additional living space suitable for a media room, recreation area, fitness room, or home office. Approximately 522 square feet of unfinished space provides opportunities for future expansion or additional storage. Outdoor living space fit for a resort feel includes covered, screened, and enclosed porches that extend the home's living area. The backyard features mature landscaping, space for outdoor enjoyment, and a hot tub overlooking the surrounding landscape. Recent updates include a new roof, gutters, downspouts, and HVAC system (2021), a full kitchen appliance package (2022), and a fully encapsulated crawl space with a dehumidifier for improved efficiency and moisture control. SELLER also has adjacent lot for sale at 2532 Persimmon Ridge MLS# 1343217 this is a rare opportunity to add on to the existing home and create a true stately residence. Residents of Tennessee National have access to community amenities, which may include a championship golf course, clubhouse, marina, walking trails, fitness facilities, swimming pool, and other recreational amenities. Buyers are encouraged to verify membership requirements, fees, and amenity availability. Combining quality construction by Saddlebrook Builders, functional living spaces, recent updates, and lake and mountain views, 2620 Persimmon Ridge offers the opportunity to enjoy East Tennessee's natural beauty within a thoughtfully planned community. 4 Beds ⋅ 4 Baths ⋅ 1341119 MLS EXCLUSIVE OPPORTUNITY TO OWN A FORMER PARADE OF HOMES AND FEATURED IN VIP KNOXVILLE MAGAZINE. PRICED AS THE MOST COMPETITIVE PER SQUARE FOOT IN THE COMMUNITY. Perched on a hillside within the gated community this Craftsman-style home offers panoramic views of the lake and the surrounding mountains. Offering 4 bedrooms (including the primary on the main floor), 3 full bathrooms, and 1 half bath. Also, has an oversized bonus room. The open-concept floor plan is complemented by elevated ceilings, abundant natural light, and thoughtfully designed living spaces. Just off the foyer, a versatile room with a fireplace, French doors, and lake views provides flexible space for a home office, sitting room, library, or hobby area. The kitchen is equipped with granite countertops, a gas cooktop, stainless steel appliances, a large center island, custom coffered ceiling, and an open layout that flows into the living and dining areas. The main-level primary suite offers lake views, generous closet space, and an en-suite bathroom. Additional bedrooms provide flexibility for guests, work, hobbies, or other household needs. A spacious bonus room with custom built-ins and lake views offers additional living space suitable for a media room, recreation area, fitness room, or home office. Approximately 522 square feet of unfinished space provides opportunities for future expansion or additional storage. Outdoor living space fit for a resort feel includes covered, screened, and enclosed porches that extend the home's living area. The backyard features mature landscaping, space for outdoor enjoyment, and a hot tub overlooking the surrounding landscape. Recent updates include a new roof, gutters, downspouts, and HVAC system (2021), a full kitchen appliance package (2022), and a fully encapsulated crawl space with a dehumidifier for improved efficiency and moisture control. SELLER also has adjacent lot for sale at 2532 Persimmon Ridge MLS# 1343217 this is a rare opportunity to add on to the existing home and create a true stately residence. Residents of Tennessee National have access to community amenities, which may include a championship golf course, clubhouse, marina, walking trails, fitness facilities, swimming pool, and other recreational amenities. Buyers are encouraged to verify membership requirements, fees, and amenity availability. Combining quality construction by Saddlebrook Builders, functional living spaces, recent updates, and lake and mountain views, 2620 Persimmon Ridge offers the opportunity to enjoy East Tennessee's natural beauty within a thoughtfully planned community. 2620 Persimmon, Loudon